Hospital
Køge University HospitalHospital BIM project
Zealand, Denmark 2024
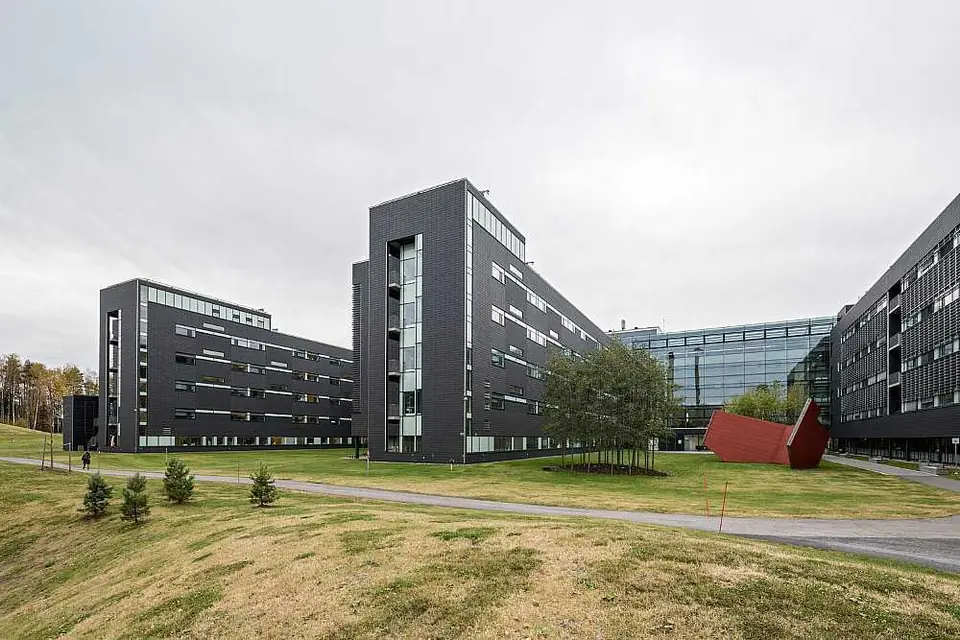
Project description
BIM coordination of specialized medical facilities at a university hospital in Denmark. Cleanroom management, critical life-support systems and full validation against European hospital regulations.
Related services: BIM consulting and BIM coordination. To go deeper, read Benefits of BIM in hospitals and healthcare facilities.
Scope
- BIM coordination of specialized medical facilities
- Cleanroom and critical systems management
- Life-support systems
- Validation against hospital regulations
- Multidisciplinary coordination under ISO 19650
BIM technologies
Revit Navisworks ISO 19650 Solibri BIMcollab
Results
100%
Regulatory validation
Managed
Cleanrooms
ISO 19650
Standard
Healthcare BIM Critical MEP ISO 19650
Related projects
Ready to take your project to the next level?
Tell us about your project and we will reply within 24 hours with a free BIM assessment.
Request a free BIM assessment