Airport
AMB International AirportAirport BIM project
Santiago, Chile 2019
Project description
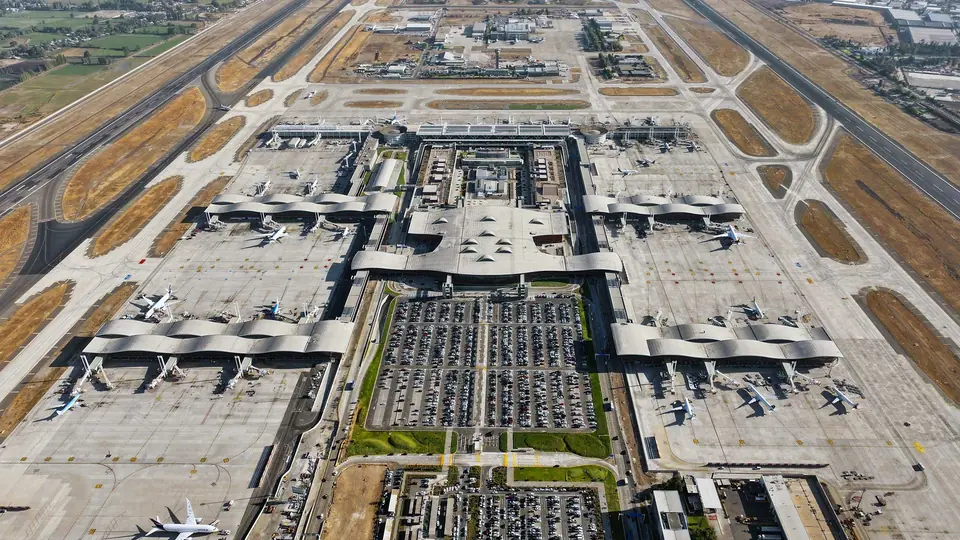
BIM coordination of electrical, potable water, sewage and drainage systems across several airport terminals. It included BIM execution plan compliance, IFC drawing issue and delivery of a digital twin.
Related services: BIM coordination and BIM for infrastructure. To go deeper, read What BIM is and how to implement it in infrastructure.
Scope
- MEP coordination: electrical, potable water, sewage, drainage
- Terminals T2M, T1A, T2D, T2F and Facilities Building
- BIM execution plan compliance and delivery
- IFC drawing issue
- Digital twin delivery
BIM technologies
Revit MEP Navisworks BIM 360 Clash Detection IFC
Results
5
Terminals coordinated
4
MEP systems
Delivered
Digital twin
VDC 4D Planning Clash Detection
Related projects
Ready to take your project to the next level?
Tell us about your project and we will reply within 24 hours with a free BIM assessment.
Request a free BIM assessment